The Sen B4A floor plan
2 Bedroom + Study · 2 bedrooms + study · 2 bathrooms · 775 sq ft (72 m²) · 27 units
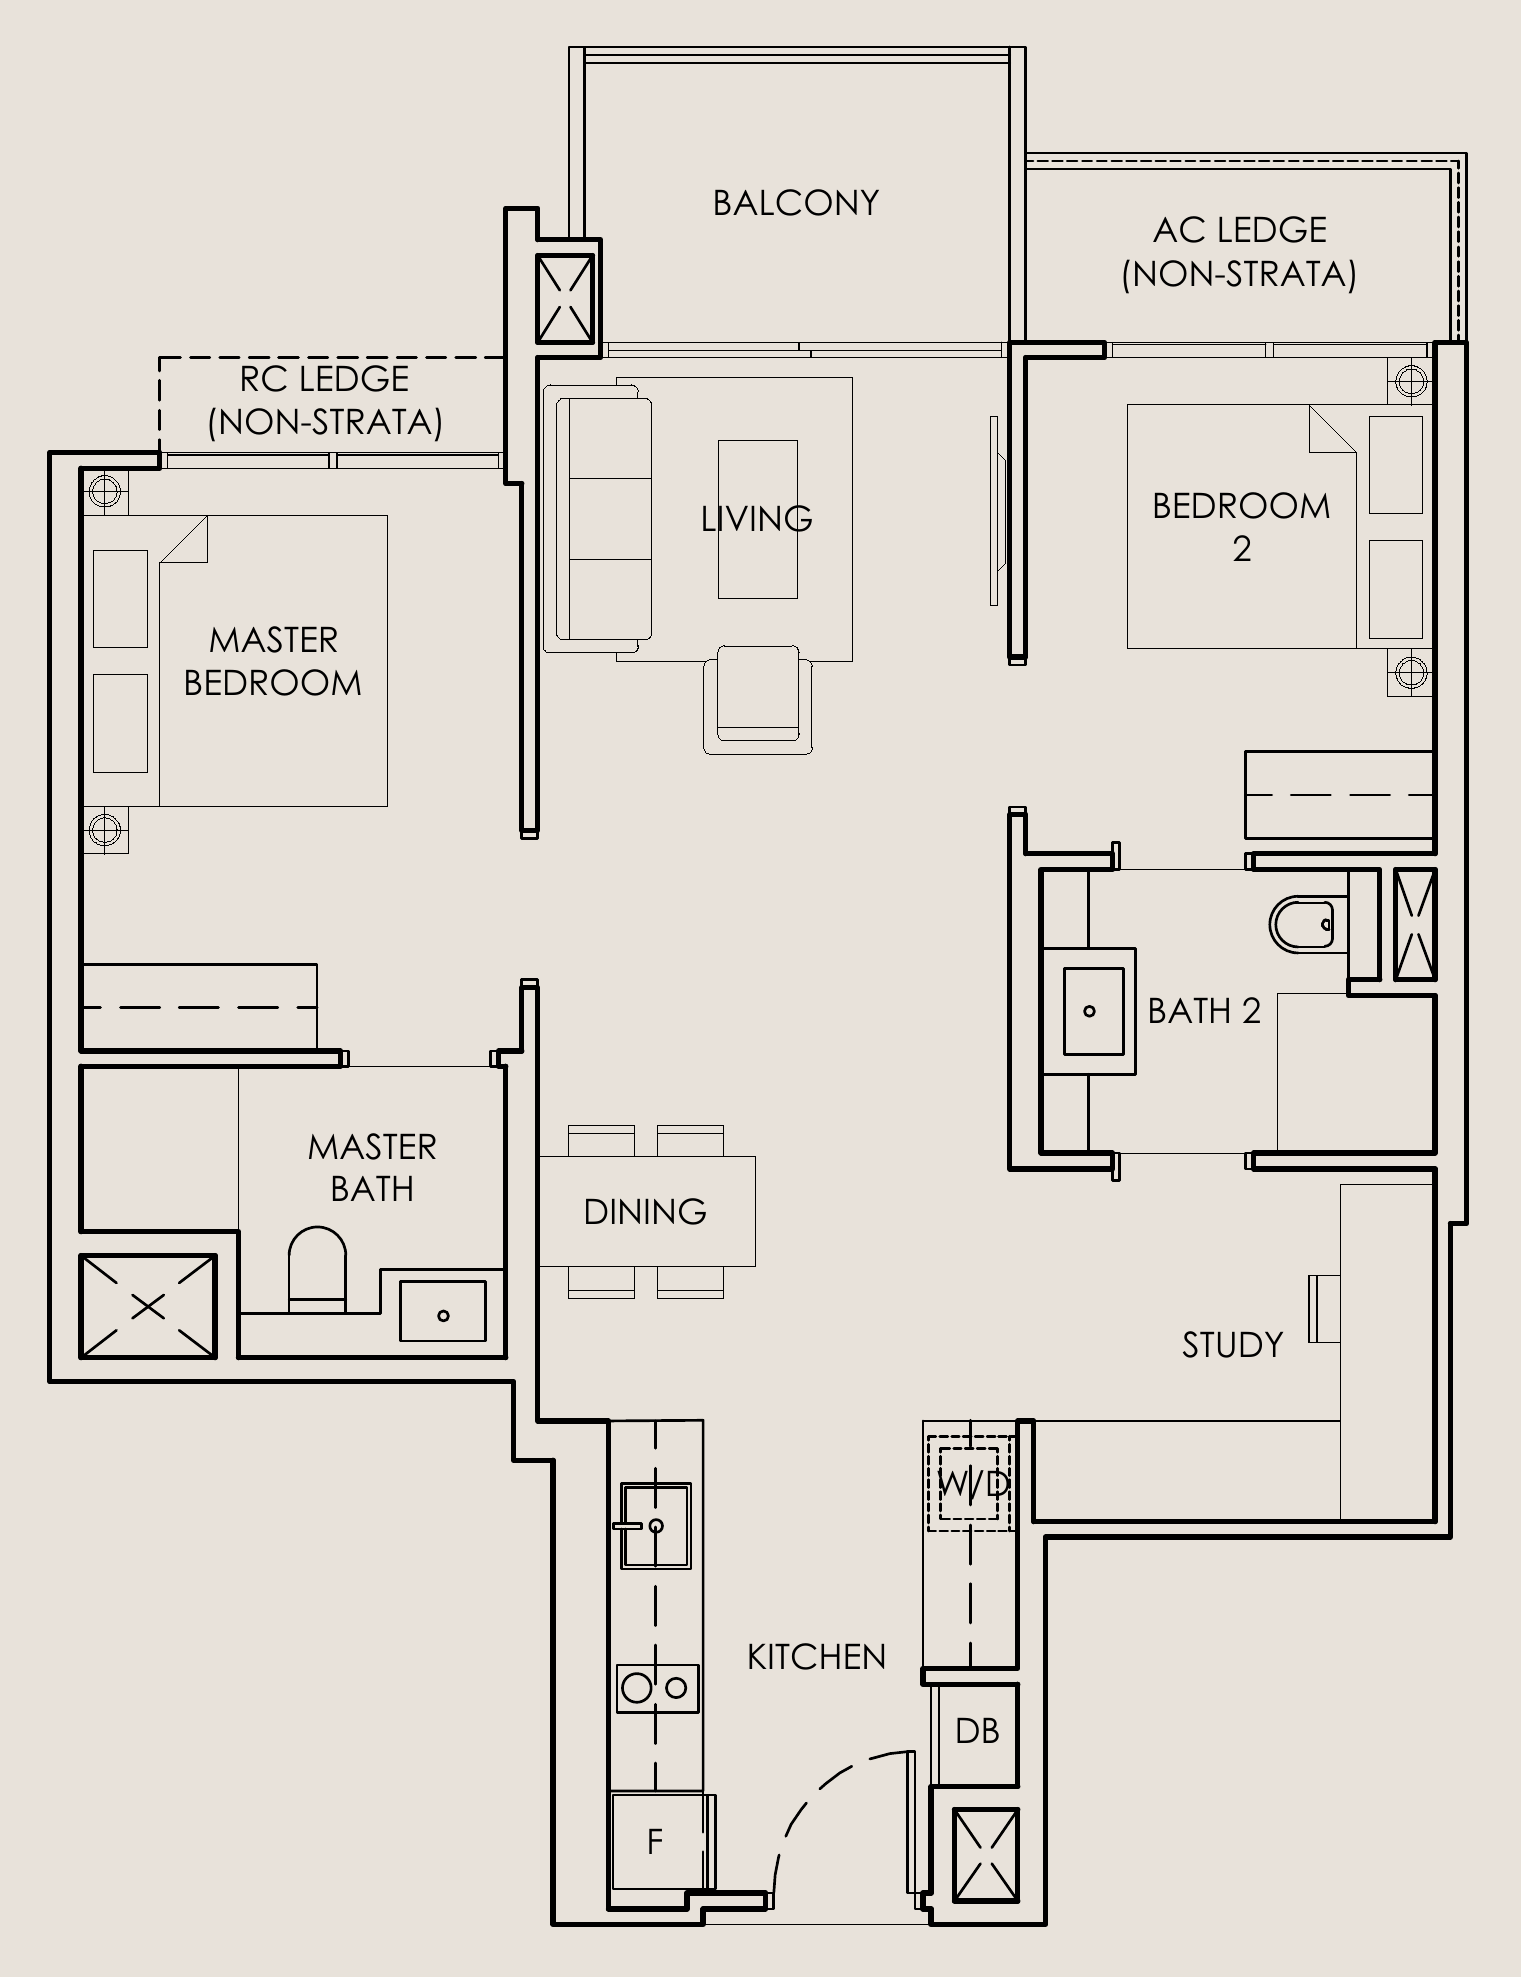
Plan © Sustained Land, Greatview Development, from the sales brochure.
Highlights
- Dumbbell layout
- Spacious master bedroom (10.4 m²)
- Spacious bedroom (8.2 m²)
- Large kitchen (6.5 m²)
Sizes compared with 2-bedroom layouts in every condo on Property Ruler.
Room sizes
| Room | Clear size (width × depth) |
|---|---|
| Bedroom 2 | 2.60 × 3.15 m≈ 8.2 m² (88 sq ft) |
| Living | 3.00 × 2.85 m≈ 8.6 m² (93 sq ft)TV wall 1.90 m |
| Kitchen | 2.20 × 2.95 m≈ 6.5 m² (69 sq ft) |
| Study | 2.50 × 2.20 m≈ 5.5 m² (59 sq ft) |
| Bath 2 | 2.50 × 1.80 m≈ 4.5 m² (49 sq ft) |
| Master Bedroom | 2.80 × 3.70 m≈ 10.4 m² (112 sq ft) |
| Master Bath | 2.70 × 1.85 m≈ 5.0 m² (54 sq ft) |
| Balcony | 2.70 × 1.80 m≈ 4.8 m² (52 sq ft) |
| Dining | 3.35 mwall 2.30 m |
Clear sizes, inner wall face to inner wall face, to the nearest 5 cm, measured off the developer’s brochure plan at its printed scale. A guide only: check with the developer. Measured 26 Oct 2026.
Other layouts in The Sen
- The Sen A1: 1 bedroom, 452 sq ft (42 m²)
- The Sen B1: 2 bedrooms, 678 sq ft (63 m²)
- The Sen B2: 2 bedrooms, 678 sq ft (63 m²)
- The Sen B3: 2 bedrooms, 732 sq ft (68 m²)
- The Sen B4: 2 bedrooms + study, 764 sq ft (71 m²)
- The Sen C1: 3 bedrooms, 872 sq ft (81 m²)
- The Sen C2: 3 bedrooms, 936 sq ft (87 m²)
- The Sen C3: 3 bedrooms, 1,109 sq ft (103 m²)
- The Sen C4: 3 bedrooms + study, 1,259 sq ft (117 m²)
- The Sen D1: 4 bedrooms + study, 1,453 sq ft (135 m²)
- The Sen D1A: 4 bedrooms + study, 1,453 sq ft (135 m²)
Similar 2-bedroom layouts in other condos
- Thomson Reserve BPS4: 775 sq ft (72 m²)
- Thomson Reserve BPS4 (L): 775 sq ft (72 m²)
- Lentor Gardens Residences 2BR S1: 732 sq ft (68 m²)
- Lentor Gardens Residences 2BR S2: 732 sq ft (68 m²)
- Lentor Gardens Residences 2BR S3: 732 sq ft (68 m²)
- Lentor Gardens Residences 2BR S4: 732 sq ft (68 m²)