The Serra Residences C1 floor plan
3 bedrooms · 2 bathrooms · 764 sq ft (71 m²) · 13 units
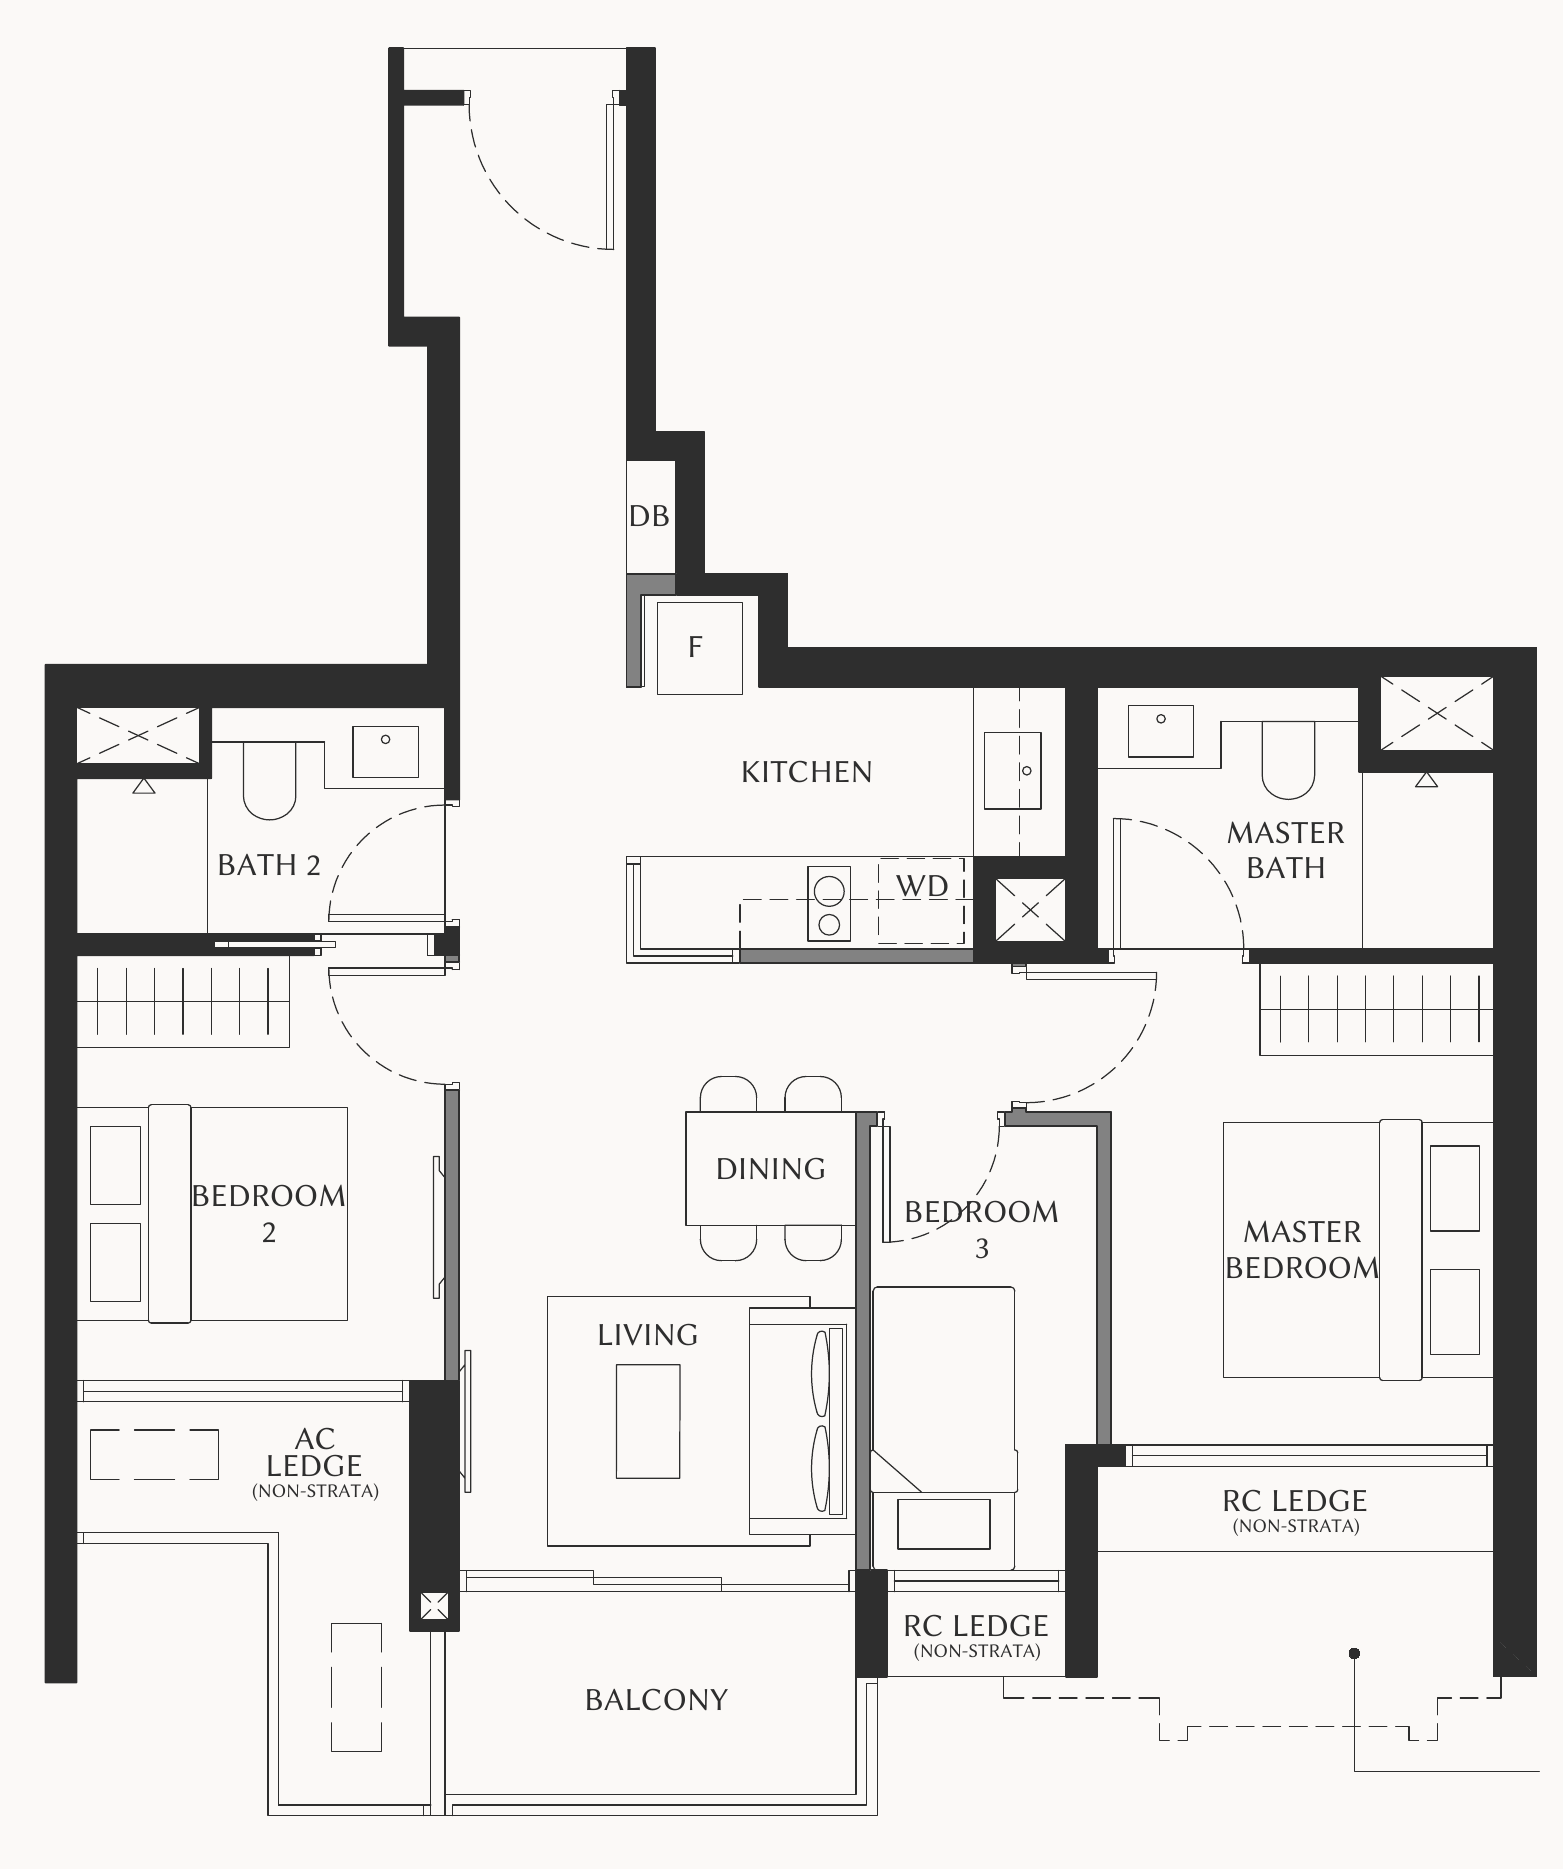
Plan © Far East Organization, from the sales brochure.
Room sizes
| Room | Clear size (width × depth) |
|---|---|
| Foyer | 1.55 m |
| Kitchen | 3.10 × 1.85 m≈ 5.7 m² (61 sq ft) |
| Master Bath | 2.80 × 1.85 m≈ 5.1 m² (55 sq ft) |
| Bath 2 | 2.60 × 1.60 m≈ 4.1 m² (44 sq ft) |
| Bedroom 2 | 2.60 × 3.00 m≈ 7.8 m² (84 sq ft)wardrobe 1.50 m |
| Living | 2.80 × 3.35 m≈ 9.3 m² (100 sq ft)TV wall 3.25 m |
| Bedroom 3 | 1.60 × 3.15 m≈ 5.0 m² (54 sq ft) |
| Master Bedroom | 2.70 × 3.40 m≈ 9.2 m² (99 sq ft)wardrobe 1.65 m |
| Dining | 1.05 m |
| Balcony | 2.90 × 1.45 m≈ 4.2 m² (45 sq ft) |
Clear sizes, inner wall face to inner wall face, to the nearest 5 cm, measured off the developer’s brochure plan at its printed scale. A guide only: check with the developer. Measured 23 Oct 2026.
Other layouts in The Serra Residences
- The Serra Residences B1: 2 bedrooms + study, 710 sq ft (66 m²)
- The Serra Residences B1a: 2 bedrooms + study, 710 sq ft (66 m²)
- The Serra Residences B2: 2 bedrooms + study, 721 sq ft (67 m²)
- The Serra Residences C2: 3 bedrooms, 893 sq ft (83 m²)
- The Serra Residences C3: 3 bedrooms, 904 sq ft (84 m²)
- The Serra Residences D1: 4 bedrooms, 958 sq ft (89 m²)
- The Serra Residences D2: 4 bedrooms, 1,216 sq ft (113 m²)
- The Serra Residences D3: 4 bedrooms + study, 1,335 sq ft (124 m²)
- The Serra Residences D4: 4 bedrooms + study, 1,528 sq ft (142 m²)
- The Serra Residences E: 5 bedrooms, 1,755 sq ft (163 m²)
Similar 3-bedroom layouts in other condos
- Narra Residences C1: 818 sq ft (76 m²)
- Zyon Grand C1: 818 sq ft (76 m²)
- Zyon Grand CD1: 861 sq ft (80 m²)
- Amberwood at Holland C1: 872 sq ft (81 m²)
- Dunearn House C1: 872 sq ft (81 m²)
- Lentor Gardens Residences 3BR C1: 872 sq ft (81 m²)