Narra Residences B8S floor plan
2-Bedroom with Study · 2 bedrooms + study · 2 bathrooms · 721 sq ft (67 m²) · 87 units
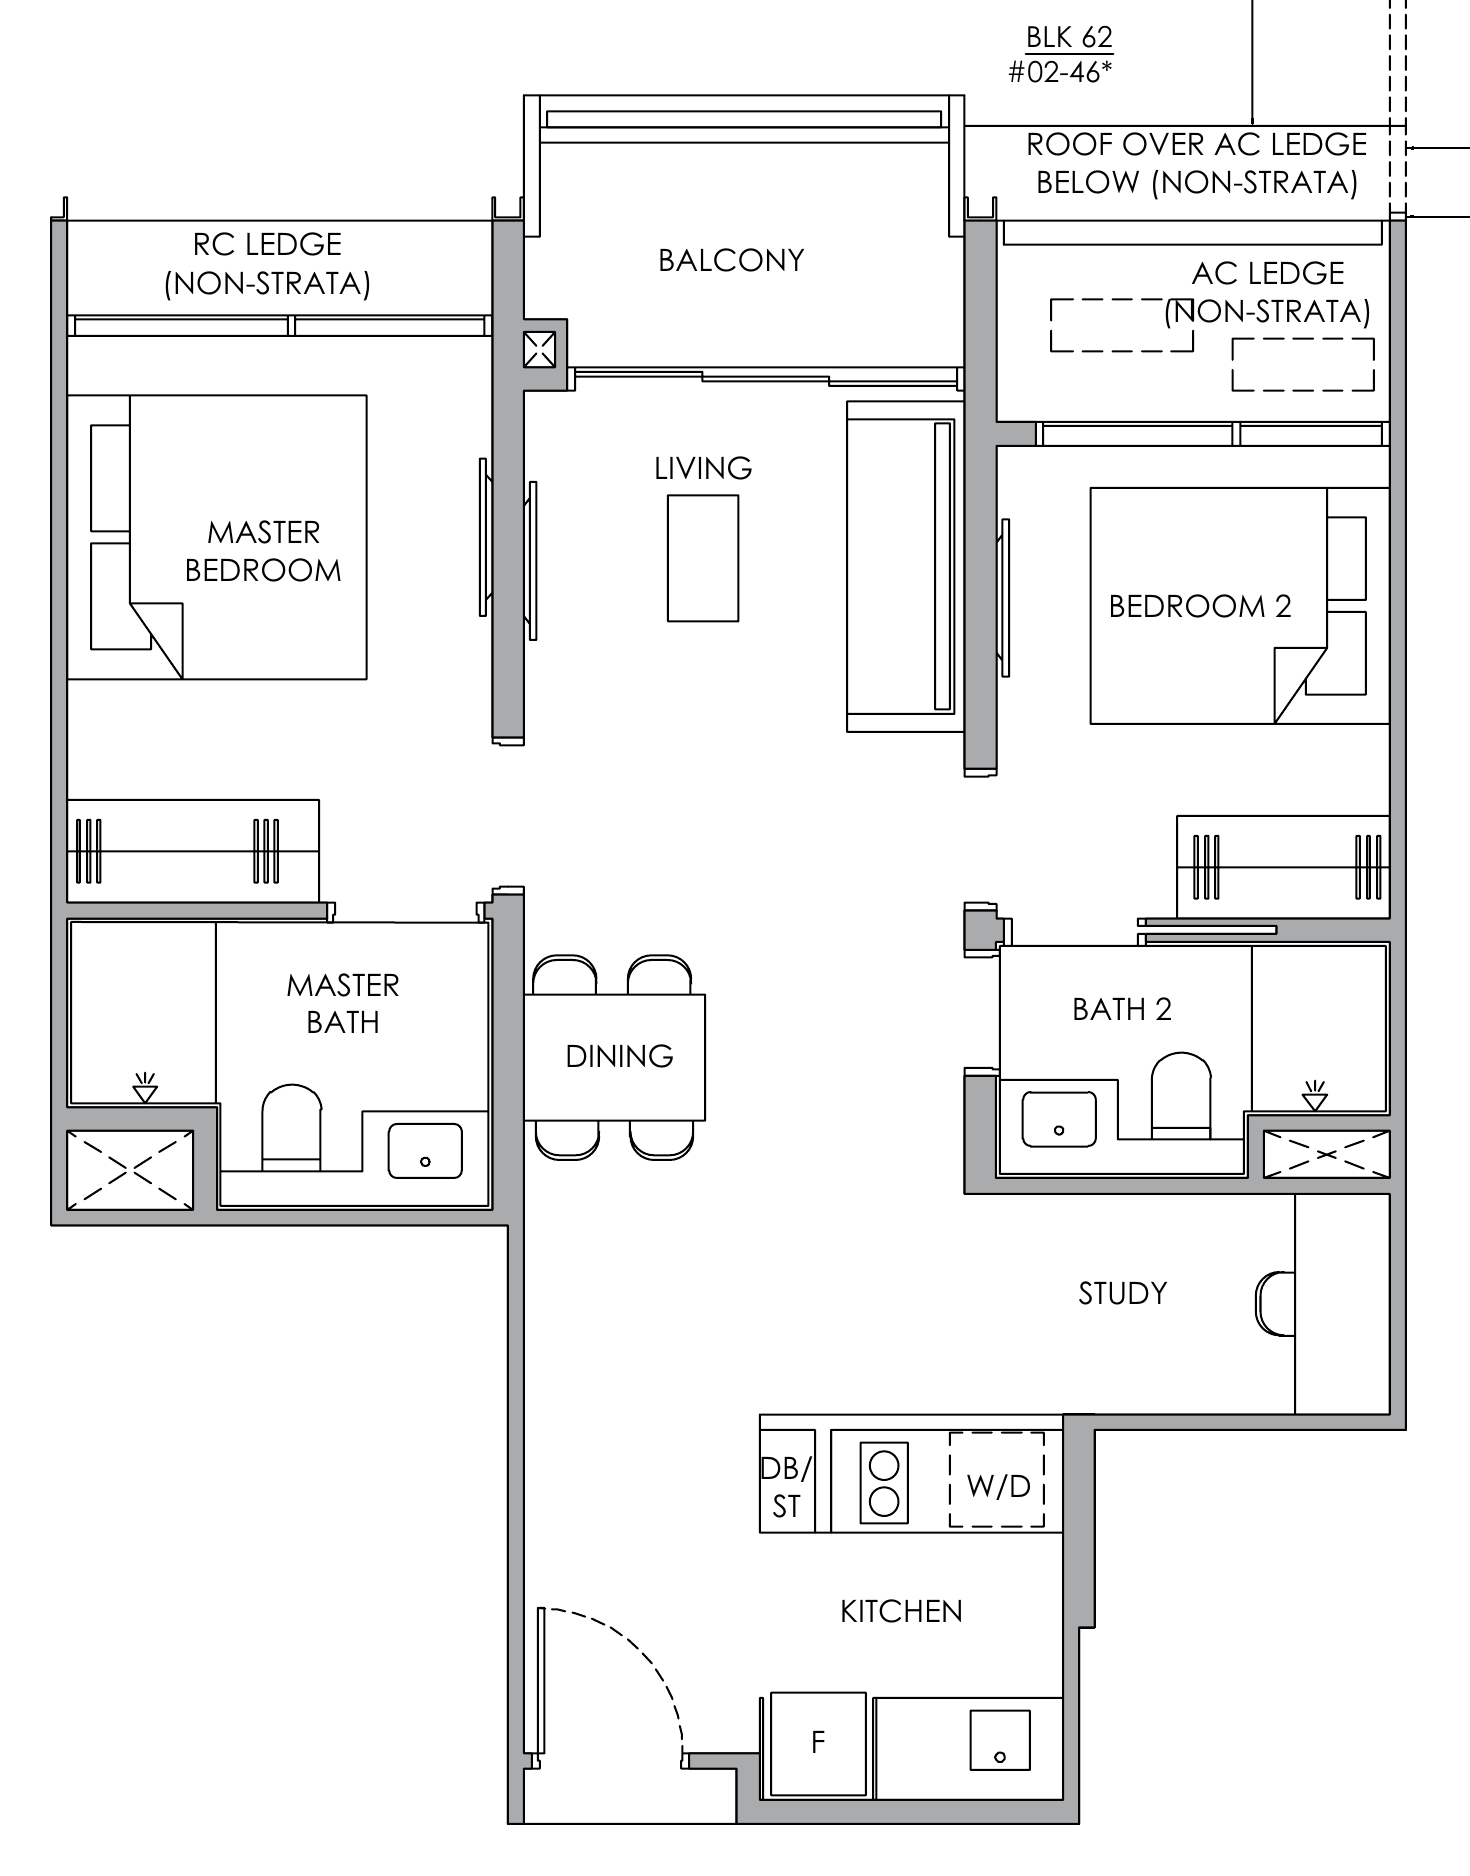
Plan © Santarli, Apex Asia, Soon Li Heng, Kay Lim, from the sales brochure.
Room sizes
| Room | Clear size (width × depth) |
|---|---|
| Master Bedroom | 2.70 × 3.60 m≈ 9.8 m² (105 sq ft)wardrobe 1.60 m |
| Master Bath | 2.70 × 1.85 m≈ 5.0 m² (54 sq ft) |
| Bedroom 2 | 2.50 × 3.00 m≈ 7.5 m² (81 sq ft)wardrobe 1.35 m |
| Living | 2.80 × 2.25 m≈ 6.3 m² (68 sq ft)TV wall 2.25 m |
| Balcony | 2.60 × 1.40 m≈ 3.7 m² (40 sq ft) |
| Bath 2 | 2.50 × 1.45 m≈ 3.7 m² (39 sq ft) |
| Foyer | 1.50 × 2.15 m≈ 3.2 m² (35 sq ft) |
| Kitchen | 1.95 × 2.45 m≈ 4.7 m² (51 sq ft) |
| Study | 2.10 × 1.40 m≈ 2.9 m² (31 sq ft) |
| Dining | 3.30 mwall 3.30 m |
Clear sizes, inner wall face to inner wall face, to the nearest 5 cm, measured off the developer’s brochure plan at its printed scale. A guide only: check with the developer. Measured 22 Oct 2026.
Other layouts in Narra Residences
- Narra Residences A1S: 1 bedroom + study, 517 sq ft (48 m²)
- Narra Residences B1: 2 bedrooms, 560 sq ft (52 m²)
- Narra Residences B2P: 2 bedrooms, 646 sq ft (60 m²)
- Narra Residences B3H: 2 bedrooms, 689 sq ft (64 m²)
- Narra Residences B4H: 2 bedrooms, 689 sq ft (64 m²)
- Narra Residences B5H: 2 bedrooms, 700 sq ft (65 m²)
- Narra Residences B6H: 2 bedrooms, 700 sq ft (65 m²)
- Narra Residences B7H-S: 2 bedrooms + study, 721 sq ft (67 m²)
- Narra Residences C1: 3 bedrooms, 818 sq ft (76 m²)
- Narra Residences C2: 3 bedrooms, 872 sq ft (81 m²)
- Narra Residences C6P: 3 bedrooms, 990 sq ft (92 m²)
- Narra Residences C3P: 3 bedrooms, 1,001 sq ft (93 m²)
- Narra Residences C7P: 3 bedrooms, 1,001 sq ft (93 m²)
- Narra Residences C4P: 3 bedrooms, 1,012 sq ft (94 m²)
- Narra Residences C5P: 3 bedrooms, 1,023 sq ft (95 m²)
- Narra Residences C8P: 3 bedrooms, 1,023 sq ft (95 m²)
- Narra Residences C9S: 3 bedrooms + study, 1,152 sq ft (107 m²)
- Narra Residences C10S: 3 bedrooms + study, 1,173 sq ft (109 m²)
- Narra Residences D1: 4 bedrooms, 1,152 sq ft (107 m²)
- Narra Residences D2P: 4 bedrooms + study, 1,378 sq ft (128 m²)
- Narra Residences E1: 5 bedrooms, 1,658 sq ft (154 m²)
- Narra Residences E2: 5 bedrooms, 1,679 sq ft (156 m²)
Similar 2-bedroom layouts in other condos
- One Marina Gardens 2BR HS1: 721 sq ft (67 m²)
- One Marina Gardens 2BR HS6: 721 sq ft (67 m²)
- Zyon Grand BP2s: 721 sq ft (67 m²)
- Lentor Gardens Residences 2BR S1: 732 sq ft (68 m²)
- Lentor Gardens Residences 2BR S2: 732 sq ft (68 m²)
- Lentor Gardens Residences 2BR S3: 732 sq ft (68 m²)